
Flat 2, 2 Royal Terrace, Glasgow, Glasgow, G3 7NT

Offers over £550,000
3 2 1

Description

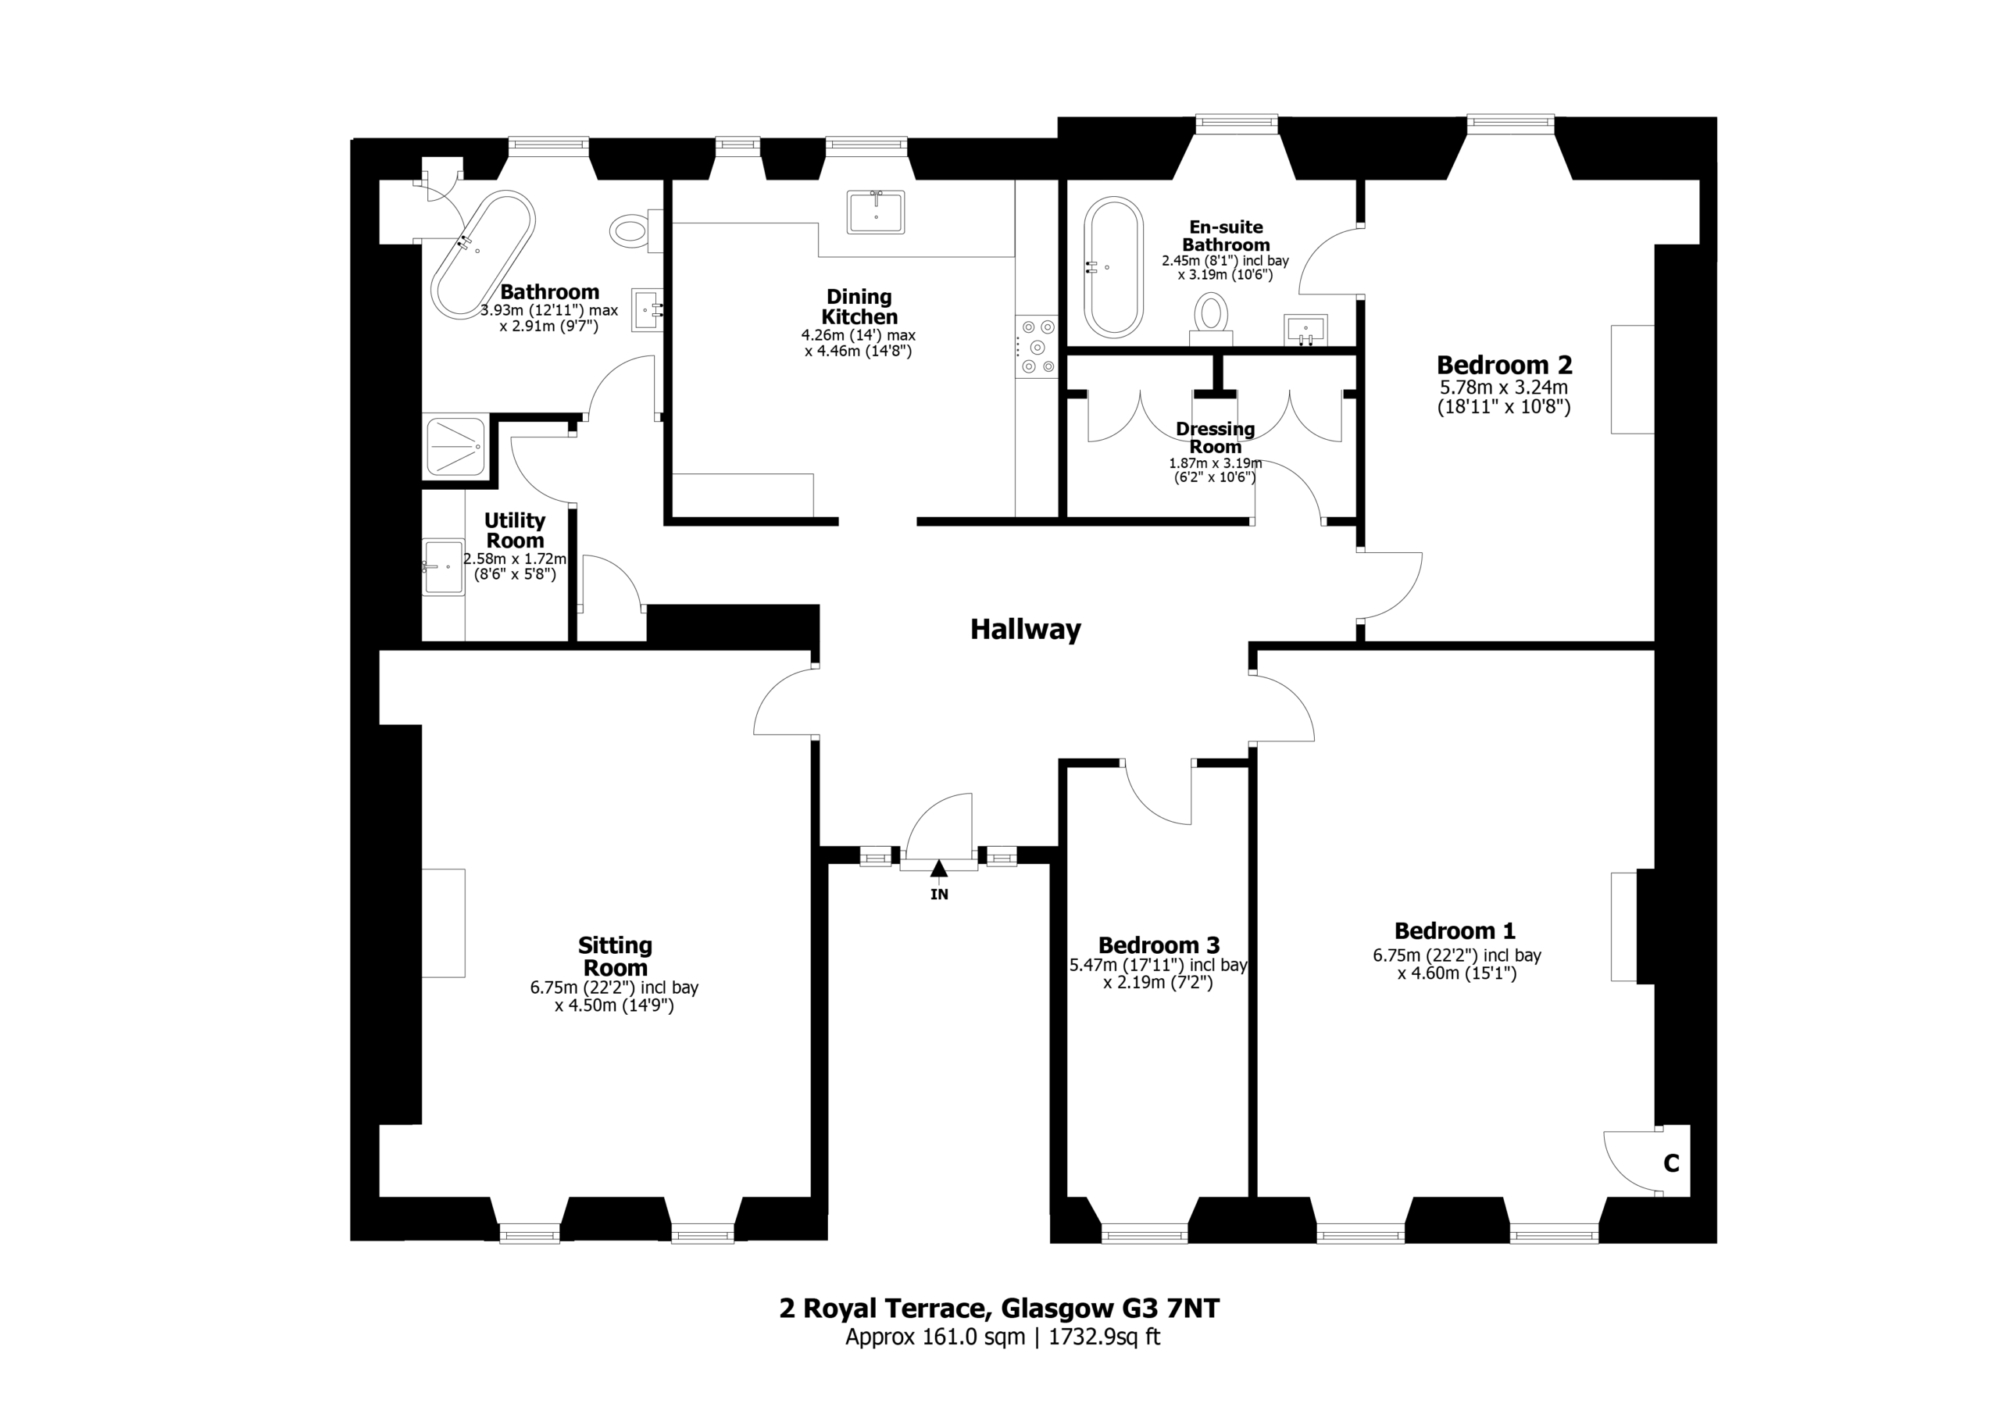
As you enter the property through a secure main entrance into an immaculately maintained communal stairway, you are welcomed into a spacious reception hallway. The entrance door is beautifully framed by bespoke, specially commissioned stained glass panels by renowned Scottish glass artist Alec Galloway, creating a truly memorable first impression.

The elegant formal sitting room enjoys twin front-facing windows that flood the room with natural light, while high ceilings enhance the sense of space and grandeur. An impressive original fireplace, complete with a living flame coal-effect gas fire, forms a striking focal point. At the heart of the home is the magnificent dining kitchen, thoughtfully designed for both everyday living and entertaining. It offers generous space for a large dining table, sleek granite worktops, a freestanding range cooker with two ovens and six gas burners, an integrated dishwasher, and a fridge/freezer with a built-in wine cooler. A well-appointed utility room provides additional practicality, complete with granite worktops, a sink, and space for a freestanding washing machine and tumble dryer.

The principal bedroom is a beautifully proportioned retreat, featuring twin front-facing windows, high ceilings, and an elegant original fireplace with a living flame coal-effect gas fire. The second double bedroom also benefits from an attractive original fireplace with a living flame fire and is complemented by a luxurious en-suite bathroom featuring a freestanding cast iron roll-top bath. A generous dressing room offers exceptional wardrobe and storage space. The third bedroom provides flexible accommodation, ideal as a guest bedroom, study or home office, while the main bathroom features a second freestanding cast iron roll-top bath alongside a separate walk-in shower.

Throughout the apartment, a wealth of beautifully preserved period features—including intricate cornicing, ornate ceiling roses, original working window shutters and rich hardwood flooring—blend effortlessly with tasteful modern enhancements such as replastered ceilings, contemporary downlighting and illuminated display cabinets, creating a home that perfectly balances timeless character with modern comfort.

Further benefits include gas central heating, powered by a combination boiler.

To the rear, beautifully maintained south-facing communal gardens provide a peaceful outdoor sanctuary, while permit parking is available on the street to the front.

Impeccably presented throughout, this exceptional and substantial apartment occupies one of Glasgow’s most desirable locations, with the beautiful Kelvingrove Park quite literally on the doorstep and the vibrant cafés, restaurants and cultural attractions of the West End just a short stroll away.

Early viewing is highly recommended. While the photographs showcase this remarkable home beautifully, they cannot fully capture its scale, elegance, craftsmanship and unique character. The bespoke Alec Galloway stained glass, magnificent period features and outstanding location combine to create a truly exceptional home that is even more impressive when experienced in person.

Home Branch

20-23 Woodside Place
Glasgow , G3 7QL

07833 564331 innes@home-west.co.uk

Request A Callback

    Request A Viewing

      Innes Allan

      Negotiator

      Floorplan

      similar
      properties.

      01

      Drymen Road

      Home West are delighted to market 88c Drymen Road in Bearsden, a luxury penthouse apartment accessed from a private lane close to Bearsden Railway Station and about a 2 minute walk from Bearsden Cross and all amenities here.   Forming the upper part of a stone built detached villa dating back to circa 1875 and one of only three homes this residence should suit a range of buyers and is supported by an impressive, faultless Home Report.   In immaculate order throughout with a superior specification and features that include a high end Cameron Interiors designer kitchen, an impressive Porcelanosa en suite shower room and Porcelanosa family bathroom, Oak hardwood flooring, an outstanding roof garden and significant storage facilities.   Entrance to an appealing Porcelanosa tiled entrance hallway (shared with only one neighbour), Oak staircase, balustrade and carpeted stairs with heating with access to the top floor (2nd floor) spacious landing with windows and a velux window offering plenty of natural light. Access to the apartment itself via an entrance vestibule, inviting reception hallway, an outstanding living room/dining room/kitchen with double aspects and open views with a mixture of windows with shutters and velux windows with blinds. The kitchen has granite worktops and quality integrated appliances comprising Siemens double oven, induction hob, fridge, freezer, dishwasher and Bosch washing machine/dryer. Principal bedroom with amazing views towards Hillfoot and with a fully tiled en suite shower room with large walk in shower, glass shower screen and underfloor heating, 2nd double bedroom with similar views, 3rd double bedroom with open south facing views, fully tiled family bathroom with underfloor heating.   The specification includes security entry, gas central heating with a Hive thermostat, double glazing and Sky Q installed in the building for faster internet access.   The roof garden is an outstanding space with privacy, a south and west facing setting and 360 degree aspects. A very useable space for enjoying the better weather and for entertaining, in style. Unbelievable views from this feature outdoor space.   The storage is worthy of some explanation as it comprises the following: A walk in cupboard/room on the upper floor and adjacent to the front door to the apartment itself. With a window and open outlook, power and light installed and offering excellent storage and could in fact could be used as a small home office. The second space is even larger and accessed next to the shared main entrance door. This locked space again has power and light installed and provides significant storage. Suitable for the likes of a motorbike/s, a scooter/s, sports equipment and a host of other items.   Residents monobloc parking to the front with two allocated spaces, a small section of shared garden and a gated bin storage area.   A truly outstanding luxury penthouse home that simply can’t be appreciated without inspection and this is strongly recommended and without great delay.
      sold

      02

      Springkell Avenue

      103A Springkell Avenue is a unique and notable mews residence with a superior address within The Avenues, Pollokshields. In excellent order throughout with accommodation extending to around 1,315 square feet, with 5 principal apartments and an adaptable layout.   With beautiful mature private gardens and significant driveway parking this property is sure to prove popular with a range of buyers to include professional couples as well as those seeking to downsize but not ready for or wishing a flat.   With a front and rear door the accommodation comprises: reception hallway with 3 separate storage cupboards and access to all rooms, lovely lounge with an open outlook to the gardens and the neighbouring homes and with a feature fireplace and living flame gas fire, spacious formal dining room (possible double bedroom), refitted dining kitchen with integrated double oven, hob, hood, dishwasher, fridge/freezer and free standing washing machine and dryer. Principal bedroom with fitted wardrobes and refitted fully tiled en suite with large walk in shower with glass screen and towel rail/radiator, 2nd double bedroom, 3rd bedroom or home office/study, refitted fully tiled family bathroom with towel rail/radiator.   The specification includes gas central heating, double glazing and a security alarm system.   There are lovely mature private gardens mainly to lawn, with feature shrubs and plants as well as monobloc pathways. Plentiful private parking on the monobloc driveway with space for multiple cars.   A super home of a style relatively rare to the market and well worthy of early inspection.
      sold

      04

      Kilbirnie Road

      Kerse Cottage is a traditional extended detached villa with a rural setting, just off the A760, between Lochwinnoch and Kilbirnie. The house sits within sizeable gardens bordering onto open countryside and is accessed via a sweeping private driveway with a turning area and space for multiple cars.   It should be noted that this property does require a degree or upgrading internally and externally, including the gardens/grounds, however it provides a blank canvas to create a super home to equally suit a family or professional couple.   Accessing the house from the driveway via a pathway and wooden bridge over a small burn the accommodation over two floors comprises:   Ground floor: Entrance vestibule, spacious lounge, split level open plan fitted kitchen with some integrated appliances and family/sitting room with doors to the garden and log burning stove, double bedroom (bedroom 3) and family bathroom with shower over bath.   First floor: Upper hall, two bay window double bedrooms.   The specification includes gas central heating and double glazing. A cellar provides good storage and houses the boiler and a garage adjoining the house provides further good storage. There are sizable gardens to the front and rear with a burn running through the gardens. The driveway is accessed via a set of gates and provides plentiful space. A rural setting yet well placed for commuting, a short distance from a host of amenities in Lochwinnoch and Kilbirnie to include railway travel.